Roofing has its own vocabulary. Terms such as ridge, valley, rake, soffit, fascia, flashing and underlayment can be confusing when you only hear them during an inspection or while comparing quotes.
You do not need to memorize every roofing term. Understanding the main parts of a roof can still help you describe a concern, ask better questions and follow what a contractor is recommending.
This guide explains visible roof features, the layers beneath the shingles, ventilation and drainage components, and the details Calgary homeowners should know.
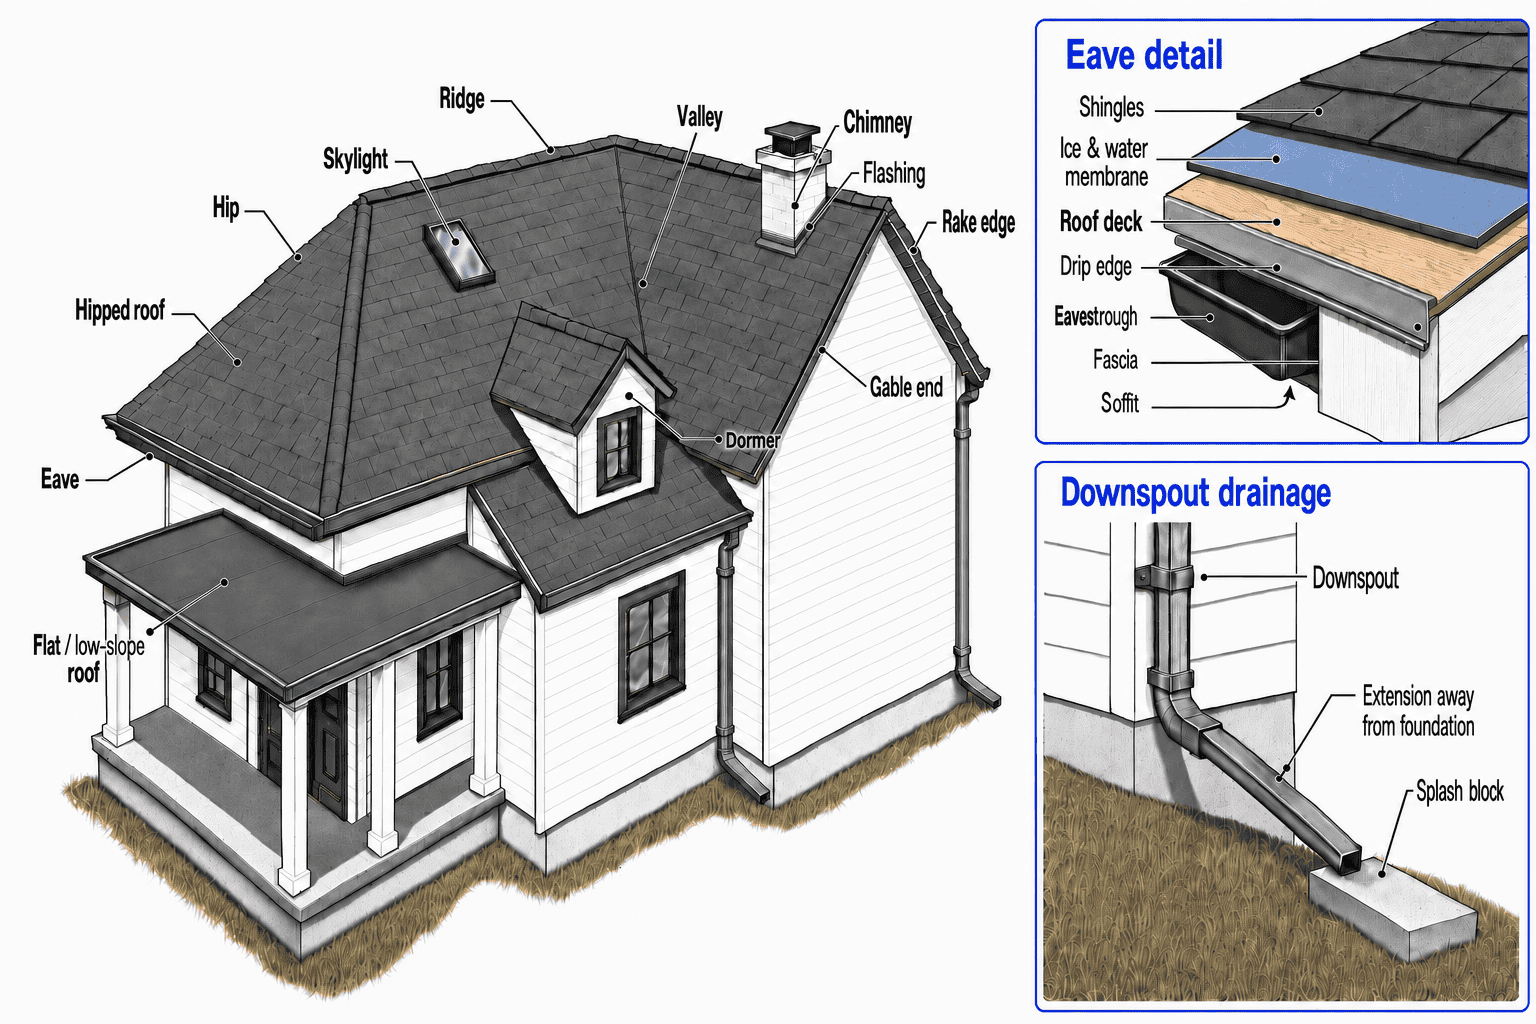
About this illustration: This image was generated with AI and reviewed for this guide. It is intended to help identify common roof parts, not to serve as a construction drawing. A few details are simplified. Some roof sections do not show a visible eave even though real roof edges still require proper detailing. In the eave cutaway, the eavestrough is drawn farther into the roof assembly than it would normally sit so the fascia and nearby layers remain visible. Can you spot any other differences from a real roof?
What Are the Main Parts of a Roof?
A roof is a complete system, not just the shingles you see from the street. Its components generally fit into four groups:
- Shape and edge features: ridge, hip, valley, rake, eave, gable and dormer.
- Structural and weatherproofing layers: roof deck or sheathing, ice and water membrane, underlayment, starter shingles, field shingles and ridge caps.
- Water protection and ventilation: flashing, pipe boots, vents, soffit intake and other roof penetrations.
- Drainage: gutters, downspouts, scuppers and internal roof drains.
The exact assembly depends on the roof design, materials and age of the building. A sloped asphalt shingle roof is built differently from a low-slope membrane roof.
Roof Parts Quick Reference
| Roof part | What it is | Why it matters |
|---|---|---|
| Ridge | The highest horizontal line where two roof slopes meet | Forms the peak and is normally protected by ridge caps |
| Hip | An outside sloping intersection between two roof planes | Sheds water toward the eaves and needs proper cap coverage |
| Valley | An inside intersection where two roof slopes meet | Concentrates runoff and requires careful waterproofing |
| Rake | The sloped edge of a gable roof | Protects the edge against wind and water |
| Eave | The lower roof edge that overhangs the exterior wall | Moves water away from the wall and often supports the gutter |
| Soffit | The finished underside of an eave | Protects the overhang and may provide attic intake ventilation |
| Fascia | The vertical board or covering along the roof edge | Finishes the roofline and often supports the gutter |
| Drip edge | Metal flashing installed along roof edges | Helps direct runoff away from the deck and into the gutter |
| Deck or sheathing | The solid surface fastened over rafters or trusses | Supports the roofing assembly |
| Underlayment | A water-shedding layer installed over the roof deck | Provides secondary protection below the roof covering |
| Shingles | The visible overlapping roof covering on many sloped roofs | Provides the primary exposed weather surface |
| Flashing | Formed metal or another approved material at joints and transitions | Directs water away from vulnerable areas |
| Roof vent | An opening and cover designed for attic exhaust or another specific purpose | Supports planned airflow or safely terminates building systems |
| Gutter | A channel installed along an eave | Collects runoff and directs it to downspouts |
| Downspout | A vertical or sloped pipe connected to a gutter | Carries water toward the ground and away from the building |
Roof Shape and Edge Terms
Roof Ridge
The ridge is the highest horizontal line where two sloped roof planes meet. It is the visible peak of many gable roofs.
The exterior ridge is usually covered with ridge cap shingles or another ridge covering. A ridge board is different. It is a framing component found in some traditionally framed roofs, but not every roof uses one. Engineered truss systems are built differently.
Ridge Caps
Ridge caps are specially shaped shingles or roofing pieces installed over ridges and hips. They protect the joint between roof planes while creating a finished appearance. Regular field shingles should not automatically be treated as a substitute for purpose-made ridge caps.
Roof Hip
A hip is the outside sloping line where two roof planes meet. A hip roof is a roof style with slopes on all sides, while the hip itself is the intersection between two of those slopes.
Roof Valley
A valley is the inside intersection where two roof slopes meet. Valleys collect runoff from both roof planes, which makes water management especially important in this area.
Valley construction varies. Some systems use exposed metal, while others use woven or closed-cut shingles over the waterproofing layers below. The correct detail depends on the roofing system and manufacturer requirements.
Rake
The rake is the sloped edge along the end of a gable roof. It is not the same thing as the gable itself, and it is also different from a snow roof rake, which is a tool used from the ground.
Eave
The eave is the lower edge of a roof that extends beyond the exterior wall. It may include the roof covering, drip edge, fascia, soffit and gutter. Eaves help move runoff away from the wall below.
Gable and Gable End
A gable is the triangular wall area between the two slopes of a gable roof. The roof edges running up either side of that triangle are the rakes.
Dormer
A dormer is a roofed structure that projects from a larger sloped roof, often to provide a window, light or usable interior space. Dormers create several transitions that require careful flashing.
Roof Pitch
Roof pitch describes how steeply a roof rises. Pitch affects drainage, material options, access and installation methods. Low-slope roofs require different materials and details than standard steep-slope shingle roofs.
Layers of an Asphalt Shingle Roof
Rafters or Roof Trusses
Rafters and engineered roof trusses are structural components that support the roof. Their design varies by building. Concerns such as sagging, damaged members or unauthorized modifications should be evaluated by an appropriate professional.
Roof Deck or Sheathing
The roof deck, also called sheathing, is the solid surface installed over the framing. Plywood and oriented strand board are common materials. The deck supports the roofing layers above it.
Soft, swollen, delaminated or rotten decking may need repair or replacement when a roof is repaired or replaced. Its condition cannot always be confirmed until the existing roofing materials are removed.
Some roofing proposals include a limited allowance or quantity for replacing damaged decking. What is included varies by company and quote. If the roof requires more extensive decking replacement than the included allowance covers, the additional materials and labour can increase the final cost. Before work begins, ask how much decking is included, how additional replacement is priced and how approval will be handled if more damage is uncovered.
Ice and Water Membrane
Ice and water membrane is a self-adhered waterproofing layer used in vulnerable areas of many roofing systems. Typical locations can include eaves, valleys and penetrations, depending on the roof design, manufacturer instructions and applicable requirements.
It provides added protection where water, wind-driven rain or ice buildup can place more stress on the roofing assembly.
Roof Underlayment
Underlayment is installed over the roof deck and below the shingles or other roof covering. It acts as a secondary water-shedding layer during construction and throughout the life of the roofing system.
Common options include asphalt-saturated felt and synthetic underlayments. The appropriate product depends on the roofing material and installation specifications.
Starter Strip or Starter Shingles
Starter material is installed along roof edges before the field shingles. It helps seal and secure the first course of shingles, particularly at eaves and rakes.
Field Shingles or Roof Covering
Field shingles make up most of the visible surface on an asphalt shingle roof. Their overlapping layout is designed to shed water down the roof. Other homes may use metal, rubber, tile or membrane roofing instead.
Flashing and Roof Penetrations
Flashing
Flashing is installed at joints, edges and transitions where water needs to be directed away from a vulnerable area. It is commonly made from formed metal, although materials and methods vary by application.
Common flashing types and locations include:
- Chimney flashing: protects the transitions where a chimney passes through the roof.
- Step flashing: uses overlapping pieces along roof-to-wall transitions.
- Counter flashing: overlaps the upper edge of other flashing, often at masonry walls or chimneys.
- Valley flashing: helps manage concentrated runoff where two roof slopes meet.
- Skylight flashing: integrates the skylight frame with the surrounding roofing system.
- Drip edge: protects roof edges and helps direct water away from the deck.
- Pipe boot flashing: seals around plumbing vents and similar round penetrations.
Sealant can be part of a detail, but it should not automatically be treated as a replacement for properly designed flashing.
Pipe Boots and Other Penetrations
Plumbing vents, exhaust outlets, furnace or water-heater terminations, satellite mounts and other equipment can create roof penetrations or attachment points. Each detail needs a compatible method to manage water around it.
A photograph alone does not prove that a penetration is leaking. Cracked boots, loose components, open fasteners or deteriorated surrounding materials are reasons to arrange a closer inspection.
Skylights and Chimneys
Skylights and chimneys interrupt the roof surface and depend on properly integrated flashing. Water staining nearby does not always identify the source, since water can travel before it becomes visible inside.
Soffit, Fascia and Roof Ventilation
Soffit
The soffit is the finished underside of an eave or roof overhang. Some soffit panels include openings that allow intake air into the attic. Those openings need a clear path into the attic to work as intended.
Fascia
The fascia is the vertical board or covering along the roof edge. It creates a finished roofline and often provides the surface where gutters are attached.
Staining, peeling finishes, soft wood or movement can indicate that the fascia or nearby drainage details need attention.
Intake and Exhaust Vents
Attic ventilation normally depends on planned intake and exhaust. Intake commonly occurs near the eaves, while exhaust vents are installed higher on the roof. Adding more vents is not automatically better. Placement, vent type, available intake and attic layout all matter.
Ventilation also does not replace air sealing or insulation. Warm indoor air leaking into an attic can still contribute to condensation and frost. Read more in our guide to summer heat and roof ventilation.
Roof Drainage Components
Gutters or Eavestroughs
Gutters are channels installed along roof edges to collect runoff. They need enough slope and clear outlets to move water toward the downspouts.
Leaves and debris are not part of the drainage plan. They can block water and cause overflow. Our guide explains what can happen when gutters are not cleaned.
Downspouts
A downspout carries water from a gutter toward the ground. It should discharge in a way that moves water away from vulnerable walls and the foundation, based on the property’s drainage setup.
Scuppers and Internal Roof Drains
Low-slope roofs may use scuppers, internal drains or a combination of outlets. A scupper allows water to pass through a roof edge or parapet. An internal roof drain collects water within the roof area and connects to a drainage system.
These are different from downspouts, although a scupper may connect to an exterior conductor or downpipe.
Why These Roof Parts Matter in Calgary
Calgary roofs have to manage strong sun, large temperature swings, wind, hail, snow and repeated freeze-thaw cycles. Those conditions place stress on exposed surfaces and on the details where different materials meet.
Areas worth particular attention include:
- Ridges, hips and rakes exposed to wind
- Valleys and low areas that carry concentrated runoff
- Flashing around chimneys, skylights and wall transitions
- Eaves where snow and ice can affect drainage
- Gutters, downspouts, scuppers and roof drains
- Attic intake and exhaust ventilation
Weather does not automatically mean a roof is damaged. It is still useful to know where to look after a major storm or when a roof starts showing signs of age. See our guide to Calgary wind damage.
Why an Inspection Before a Final Quote Matters
An instant or remote roofing quote can provide a useful starting estimate based on measurements and the information available. It may not reveal damage or installation concerns that can only be seen during a close-up roof inspection or from inside the attic.
An inspection can help identify worn flashing, damaged penetrations, previous repairs, soft areas, ventilation concerns, moisture staining and other conditions that may affect the scope of work. Even with an inspection, some decking damage may remain hidden until the existing roofing is removed. Confirming as much as possible beforehand helps reduce surprises and makes the final quote more useful.
What Homeowners Can Check Safely
Start from the ground, a window or another safe location. Do not climb onto the roof to inspect it yourself.
Look for:
- Missing, lifted or visibly damaged shingles
- Damaged ridge caps
- Loose flashing or vent covers
- Gutters pulling away from the fascia
- Water overflowing from gutters or collecting near the building
- Staining on soffits, fascia, ceilings or attic surfaces
- Shingle pieces or unusual granule buildup on the ground
One symptom does not always identify the cause. Take photos, note when the issue appeared and arrange an inspection if something looks different or keeps returning. Our guides to early signs of a roof leak and Calgary roof leak detection provide additional context.
Frequently Asked Questions About Roof Parts
What is the difference between the soffit, fascia and eaves?
The eave is the lower roof overhang. The soffit is the finished underside of that overhang. The fascia is the vertical board or covering along the edge, often behind the gutter.
Is roof decking the same as roof sheathing?
In everyday residential roofing language, roof deck and roof sheathing are often used for the same solid surface installed over the roof framing. Specific construction documents may use the terms more precisely.
What is the difference between a ridge and a ridge cap?
The ridge is the line where two roof slopes meet at the top. The ridge cap is the exterior roofing material installed over that joint.
What is the difference between an eave and a rake?
An eave is the lower horizontal edge of a sloped roof. A rake is the sloped edge along a gable end.
What does roof flashing do?
Flashing directs water away from roof joints, penetrations and transitions. It is commonly installed around chimneys, skylights, walls, valleys, vents and roof edges.
Can I inspect these roof parts myself?
You can look for visible changes from the ground or another safe location. Avoid climbing onto the roof. Roofing materials can be slippery, steep and easier to damage during hot or cold conditions.
Does one damaged roof part mean the whole roof needs replacement?
No. Some concerns can be repaired, while others may indicate broader wear. The condition, age, location and surrounding roofing system all affect whether a repair or replacement makes sense. Read our guide to roof repair versus replacement in Calgary.